Save
Ask
Tour
Hide
Share
$1,595,000
33 Days On Site

285 Brush Hill Rd
Milton, MA 02186

Single Family Residence|Pending
4
Beds
4
Total Baths
3
Full Baths
1
Partial Bath
3,803
SqFt
$419
/SqFt
1959
Built
Subdivision:
Historic Brush Hill Estate Neighborhood
County:
Norfolk

Due to the health concerns created by Coronavirus we are offering personal 1-1 online video walkthough tours where possible.
285 Brush Hill Rd285 Brush Hill Rd285 Brush Hill Rd285 Brush Hill Rd
Save
Ask
Tour
Hide
Share

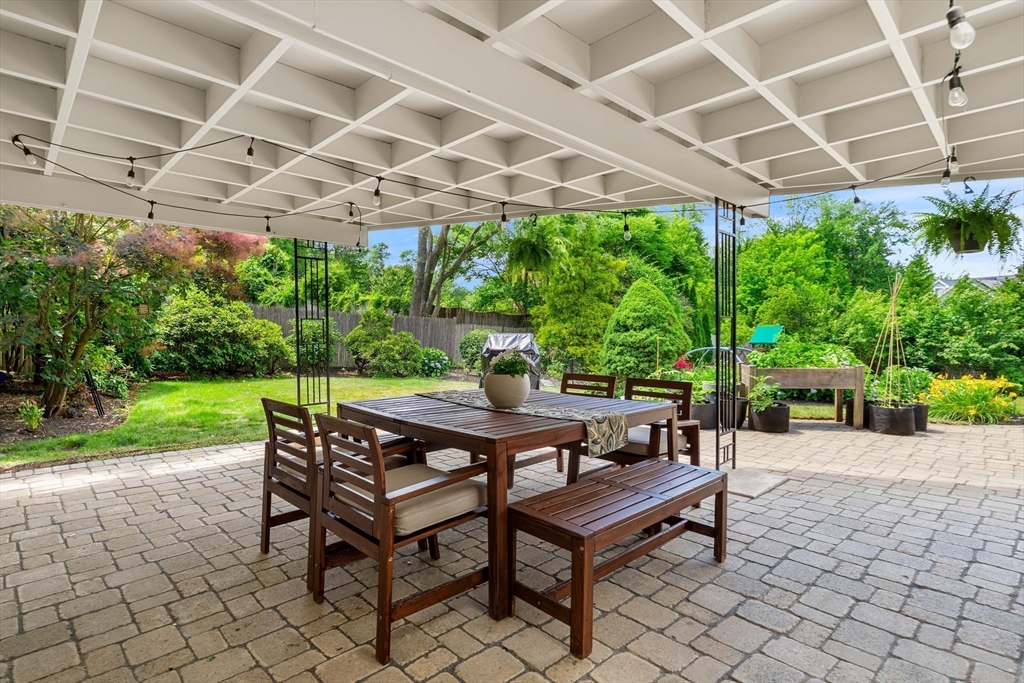
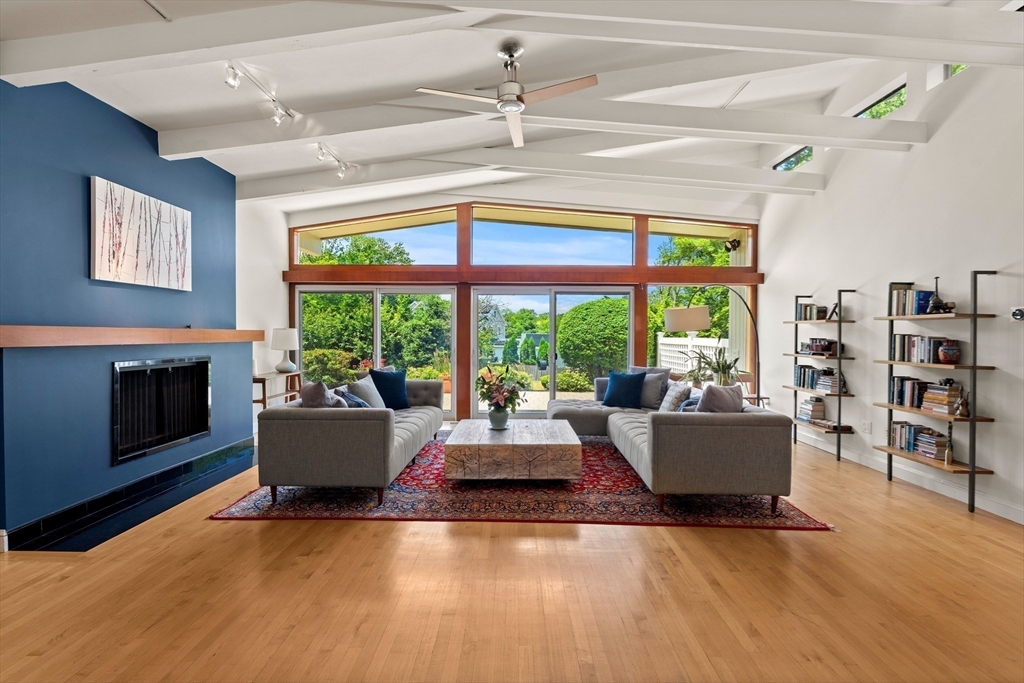
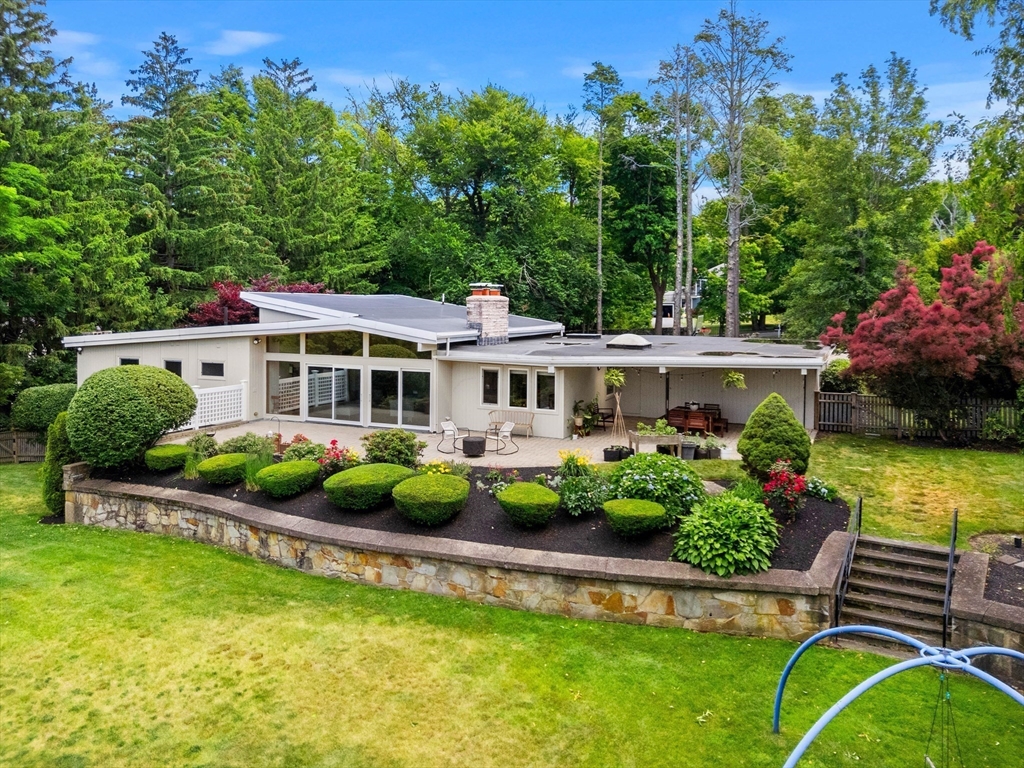
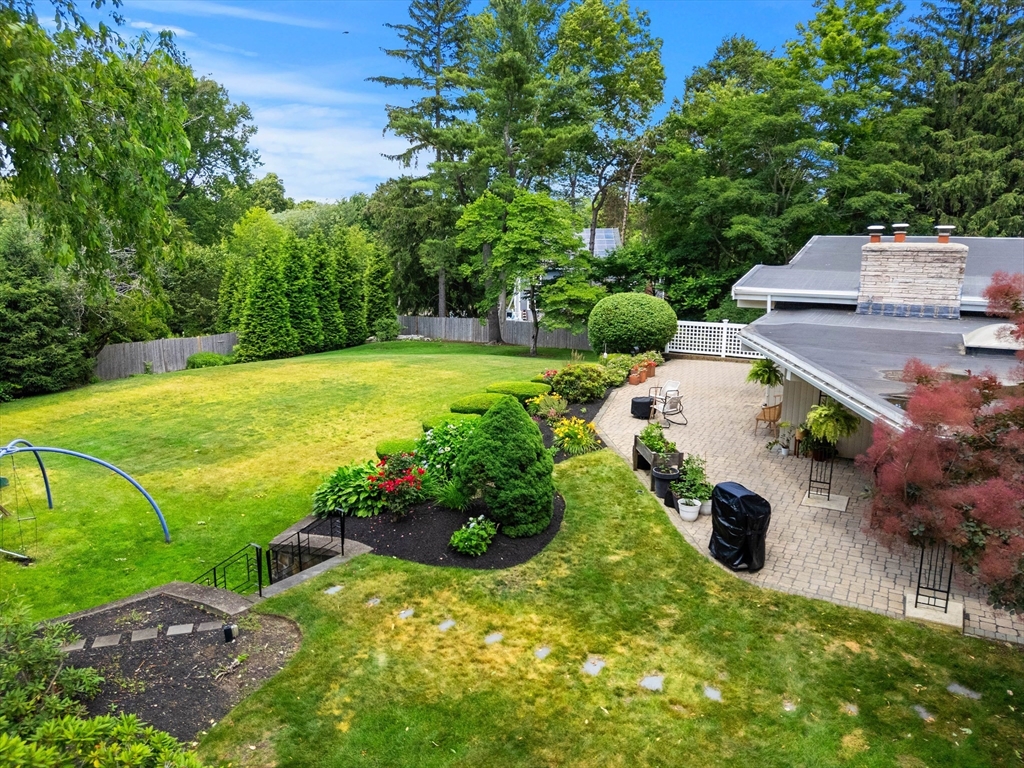
A true architectural statement, this custom contemporary blends iconic Mid-Century Modern design with refined European sensibility. Perfectly situated on a private acre, it’s a masterclass in light, volume, and timeless style. Dramatic angled beam ceilings and expansive walls of glass frame the sky and landscape, creating a seamless connection between indoors and out. Thoughtful renovations honor the home's original architectural integrity while introducing a fresh, sophisticated aesthetic. A chef's kitchen opens to dining room, designed for everyday living and elegant entertaining. The primary suite is a private sanctuary featuring custom Italian wardrobe systems and a spa-inspired bath. A media room, beautifully renovated baths, four to six flexible bedrooms provide versatility & potential for an au pair or guest suite. A covered patio overlooks terraced yard. Direct proximity to Longwood Medical area, Milton Academy, Fairmont commuter T station. It's a property that stands alone.

Save
Ask
Tour
Hide
Share
Listing Snapshot
Price 
$1,595,000
Days On Site 
33 Days
Bedrooms 
4
Inside Area (SqFt) 
3,803 sqft
Total Baths 
4
Full Baths 
3
Partial Baths 
1
Lot Size 
1.05 Acres
Year Built 
1959
MLS® Number 
73540395
Status 
Pending
Property Tax 
$12,583
HOA/Condo/Coop Fees 
N/A
Sq Ft Source 
Public Records
Friends & Family
Recent Activity
a week agoListing updated with changes from the MLS®
a week agoStatus changed to Pending
a month agoListing first seen on site
General Features
Acres 
1.05
Attached Garage 
Yes
Disclosures 
Ask listing agent
Foundation 
Concrete Perimeter
Garage 
Yes
Garage Spaces 
2
Green Energy Efficient 
Thermostat
Parking 
PavedAttachedGarage Door OpenerOff StreetGarage
Parking Spaces 
10
Property Condition 
Updated/Remodeled
Property Sub Type 
Single Family Residence
Security 
Security System
Sewer 
Public Sewer
SqFt Above 
3802
SqFt Below 
1
SqFt Total 
3803
Style 
ContemporaryMid-Century Modern
Water Source 
Public
Zoning 
RA
Interior Features
Appliances 
Gas Water HeaterRangeDishwasherDisposalRefrigeratorRange HoodPlumbed For Ice Maker
Basement 
FullPartially FinishedWalk-Out AccessInterior EntrySump Pump
Cooling 
Central AirZoned
Electric 
Circuit Breakers200+ Amp Service
Fireplace 
Yes
Fireplace Features 
Living Room
Fireplaces 
1
Flooring 
TileHardwood
Heating 
Natural GasForced AirZoned
Interior 
Recessed LightingWired for SoundMaster DownstairsCathedral Ceiling(s)Ceiling Fan(s)Beamed CeilingsOpen Floorplan
Laundry Features 
Electric Dryer HookupWasher HookupIn Basement
Window Features 
Insulated WindowsStorm Window(s)
Bathroom 1 
Level - First
Bathroom 2 
Level - First
Bathroom 3 
Level - First
Bedroom 2 
Level - First
Bedroom 3 
Level - First
Bedroom 4 
Level - First
Dining Room 
Level - First
Kitchen 
Level - First
Living Room 
Level - First
Master Bedroom 
Level - First
Office 
Level - Basement
Save
Ask
Tour
Hide
Share
Exterior Features
Construction Details 
Frame
Exterior 
Rain Gutters
Fencing 
FencedStone
Lot Features 
WoodedLandscaped
Patio And Porch 
PatioCoveredDeck
Roof 
Rubber
Windows/Doors 
Insulated WindowsStorm Window(s)
Schools
School District
Unknown
Elementary School
Milton Public
Middle School
Pierce Middle
High School
Milton High
Listing courtesy of Sandra Keller of Coldwell Banker Realty - Milton


The property listing data and information, or the Images, set forth herein were provided to MLS Property Information Network, Inc. from third party sources, including sellers, lessors, landlords, and public records, and were compiled by MLS Property Information Network, Inc. The property listing data and information, and the Images, are for the personal, non-commercial use of consumers having a good faith interest in purchasing, leasing or renting listed properties of the type displayed to them and may not be used for any purpose other than to identify prospective properties which such consumers may have a good faith interest in purchasing, leasing or renting. MLS Property Information Network, Inc. and its subscribers disclaim any and all representations and warranties as to the accuracy of the property listing data and information, or as to the accuracy of any of the Images, set forth herein.

Last checked 2026-07-27 03:35 AM UTC

Neighborhood & Commute
Source: Walkscore
Save
Ask
Tour
Hide
Share